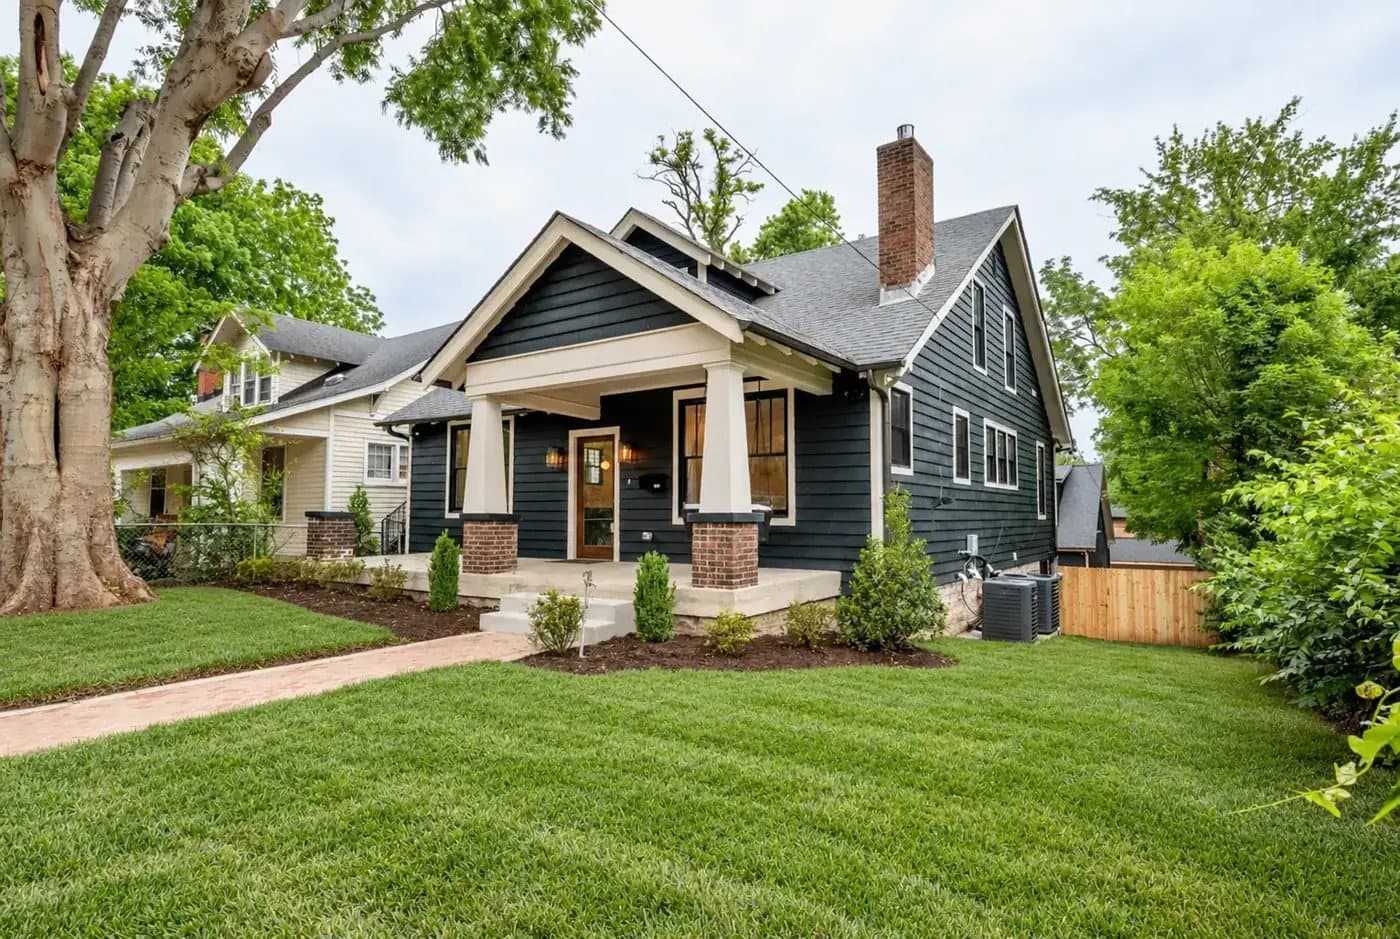
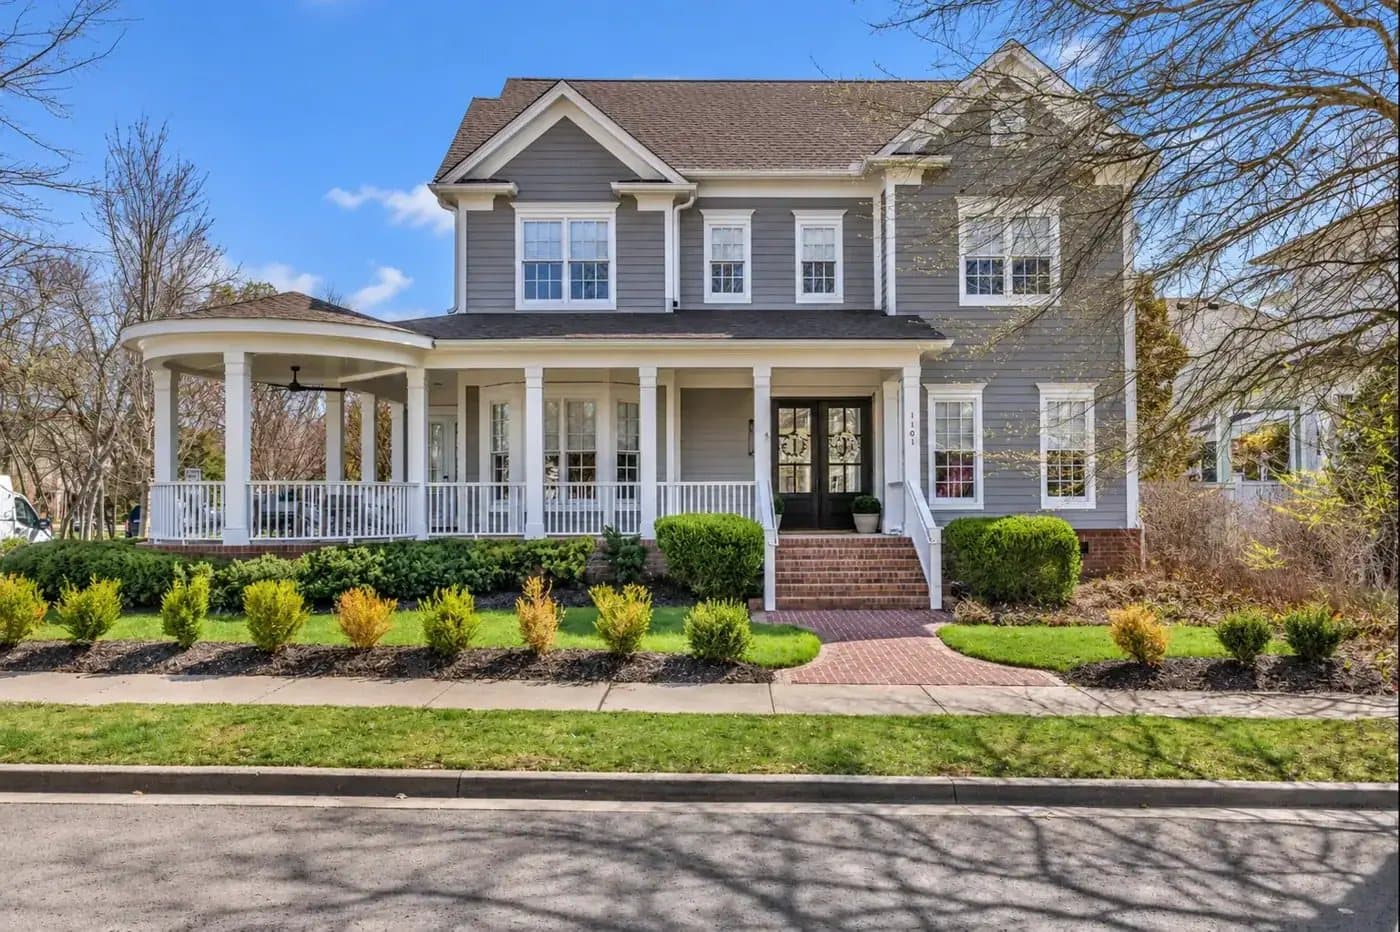
Rendering of the front of 1119 Fatherland St: Alabaster siding, a covered front porch on limewashed brick piers, and stone steps up from the streetRendering
Pre-Sale

1119 Fatherland StNashville, TN 37206

Pre-sale price$2,400,000

Prefer to text? Send a message →
Pre-sale price
$2,400,000
Bedrooms
5 (incl. office)
Baths
3 (full)
Square feet
4,514 sq ft (total, per plans)
Lot
50 × 170 ft
The Home

Buy it before it's finished.

About halfway through renovation · Pre-sale now open

A restored East Nashville cottage with a new addition and a detached DADU, built by Maxim Homes and run by the owner from start to finish.

The house is about halfway through renovation, so there's still time to buy before it's complete — and to walk the finishes with the builder.

  • Main-floor primary suite
  • Island kitchen and morning room
  • Gallery bar
  • Bonus room with a reading nook
  • 1BR / 1BA DADU over a two-car garage
See it room by room ↓
The Design

Room by room.

The finishes below are the actual selections for this house. Photos marked Design concept are inspiration for the look — not photos of 1119 Fatherland.

Rendering of the front of 1119 Fatherland St: Alabaster siding, a covered front porch on limewashed brick piers, and stone steps up from the streetRendering
Main house

The Exterior

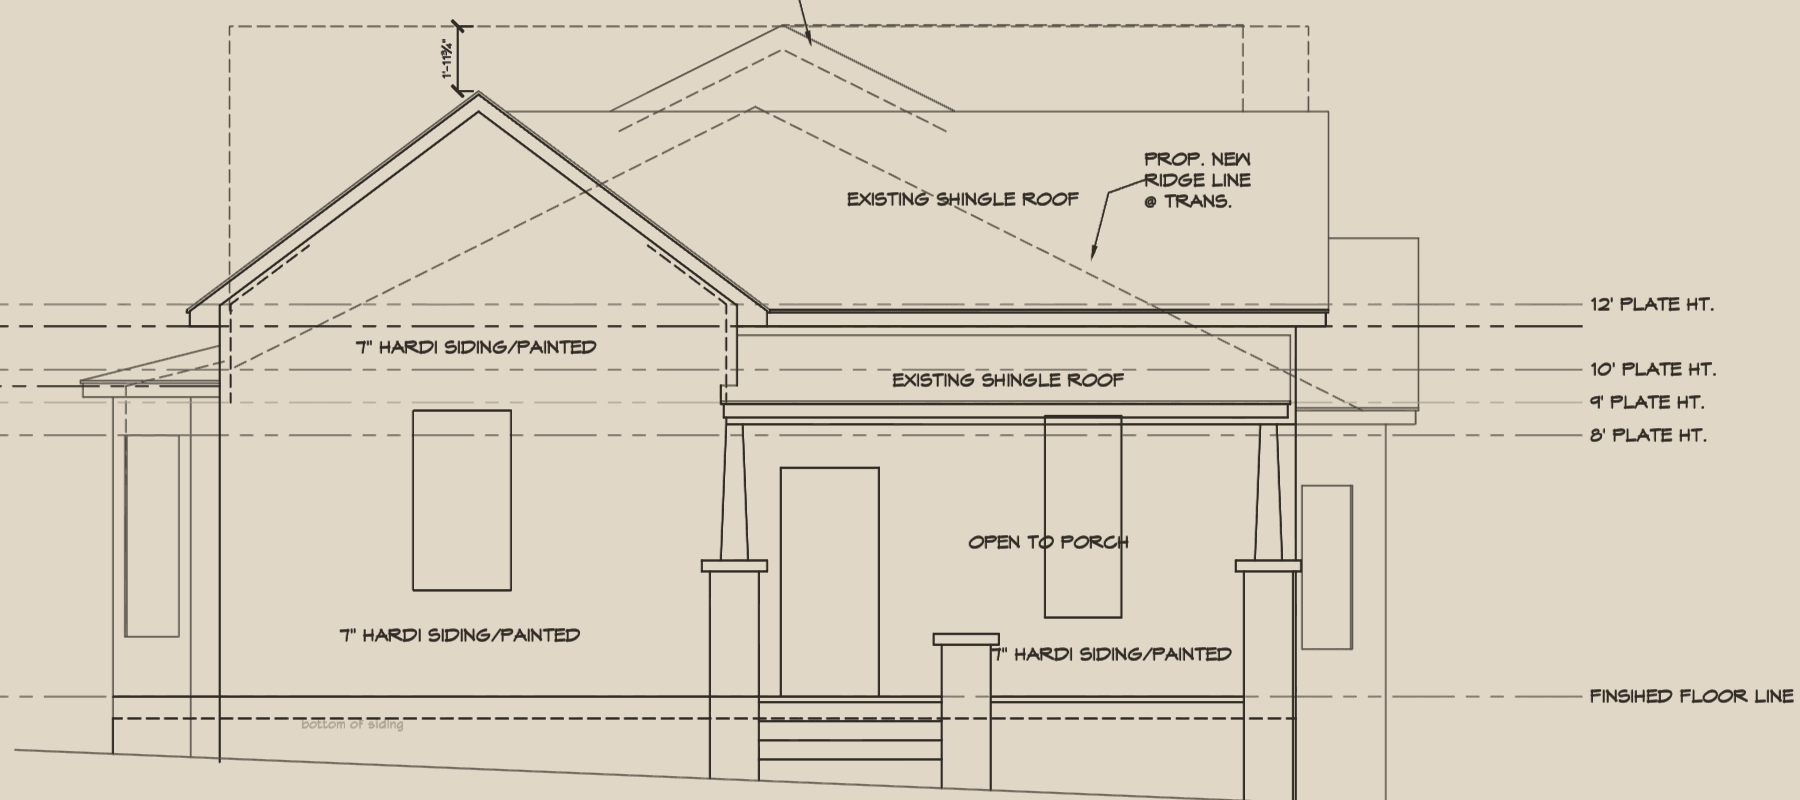
Alabaster siding with Extra White trim, limewashed brick piers, a walnut-stained front door and dark bronze windows.

Front elevation drawing of the house
  • Alabaster SW 7008Siding · paint
  • Extra White SW 7006Trim · paint
  • Aged bronze porch lanternAcclaim Manchester lantern
  • Architectural roof shingle in weathered brownCertainTeed Landmark Pro
Siding
Sherwin-Williams Alabaster SW 7008, satin
Trim, fascia, brackets and porch posts
Sherwin-Williams Extra White SW 7006, satin
Porch ceiling
Alabaster SW 7008, flat
Brick piers and porch skirt
Romabio Classico Limewash, Bianco Assoluto
Front door
Medium walnut stain, satin exterior clear coat
Transom frame
Painted dark bronze, matched to the windows
Windows
Oil-rubbed bronze, one-over-one double-hung
Mailbox and door hardware
Dark bronze
Porch lantern
Aged bronze, warm 2700K light
House numbers
Gold/brass 1119 on the transom glass
Stone steps, retaining wall and urns
Cleaned natural stone
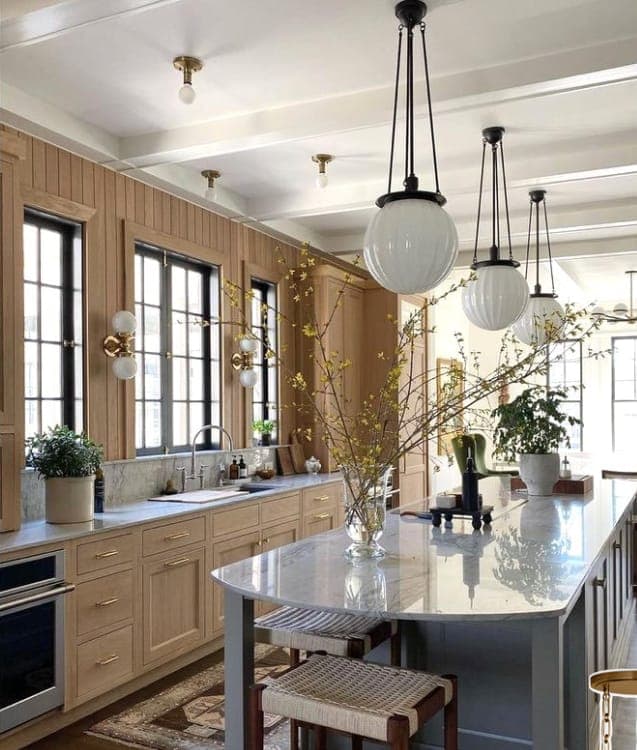
Design concept: kitchen with a large island, globe pendants and warm wood cabinetryDesign concept
Main house

The Kitchen

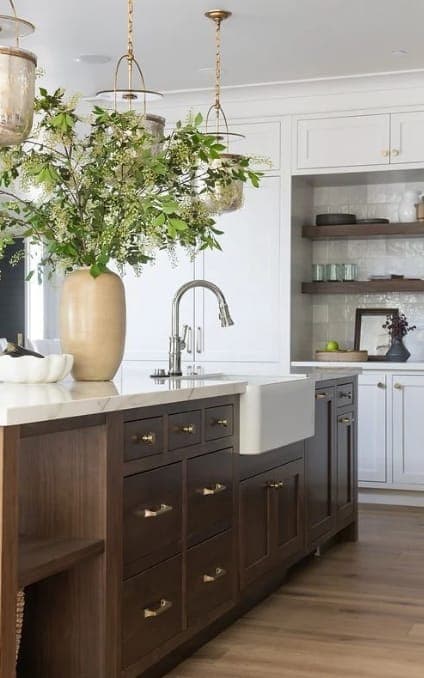
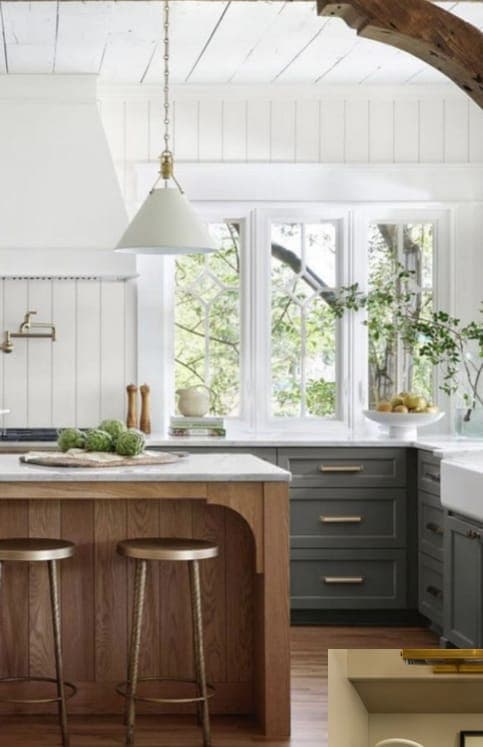
Warm wood cabinetry, taupe tile and satin brass around a big island, with a full suite of Café appliances.

Design concept: dark wood island with a farmhouse sinkDesign concept
Design concept: wood island and painted cabinets under a vent hoodDesign concept
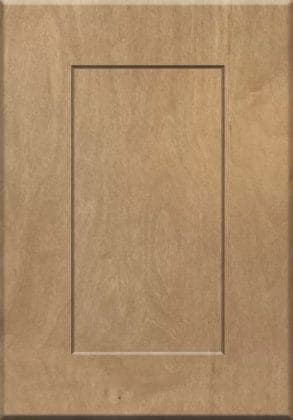
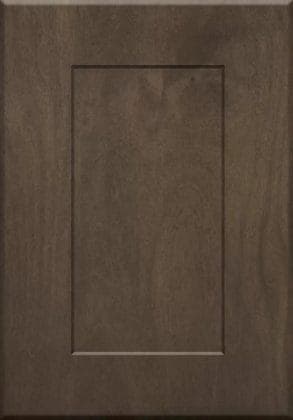
  • Warm wood shaker cabinet doorTimberland, Sand stain
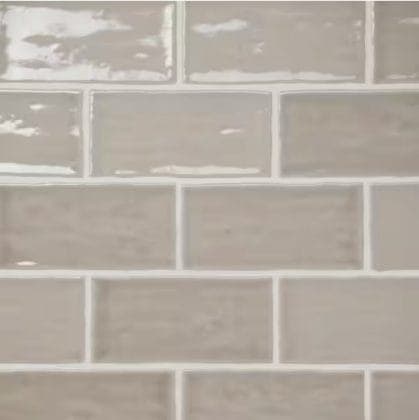
  • Glossy taupe subway tileCoastal Taupe backsplash
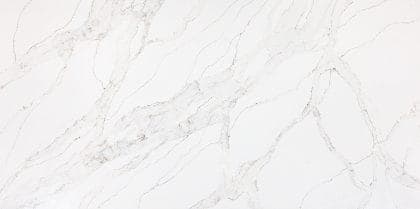
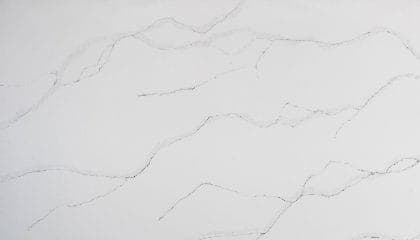
  • White quartz countertop with grey veining
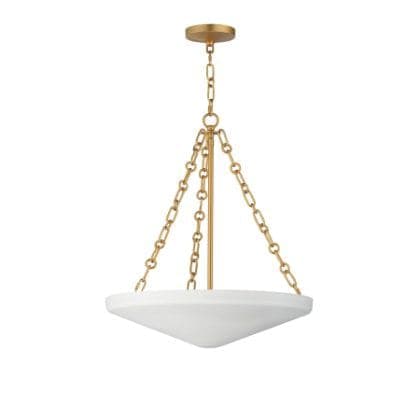
  • Satin brass pendant with a white shadeMaxim Artemis pendant
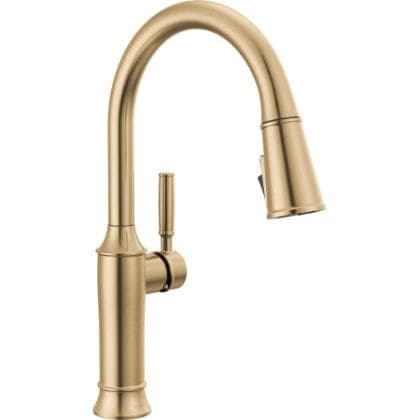
  • Satin brass pull-down kitchen faucetDelta Renaldi faucet
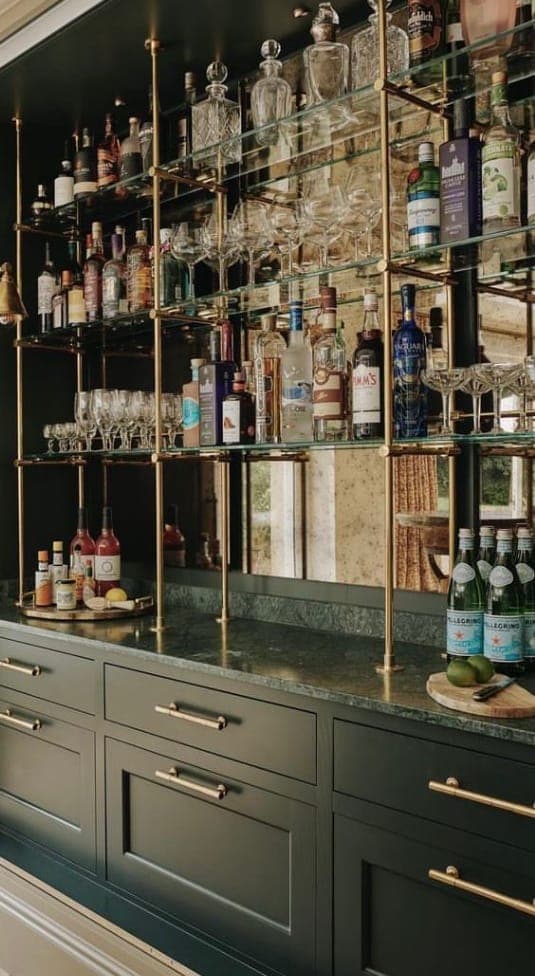
Design concept: dark-cabinet bar with glass and brass shelvingDesign concept
Main house

The Gallery Bar

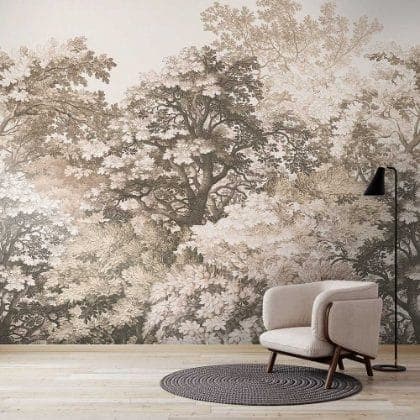
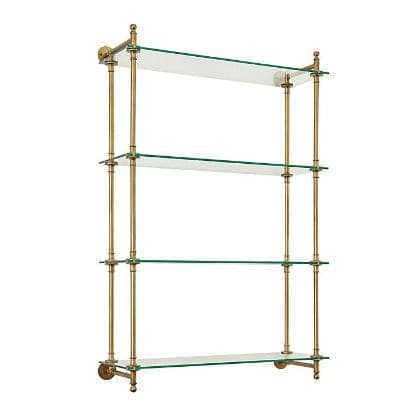
Glass and brass shelving, brass hardware and a forest canopy mural, made for evenings in.

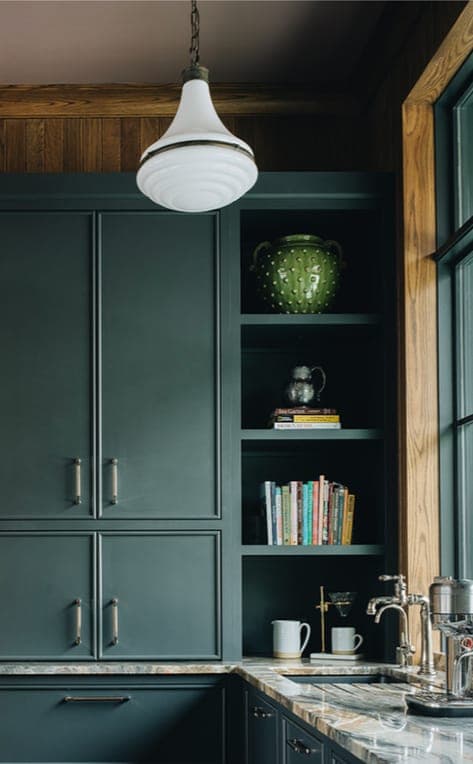
Design concept: deep green cabinetry with a brass pendantDesign concept
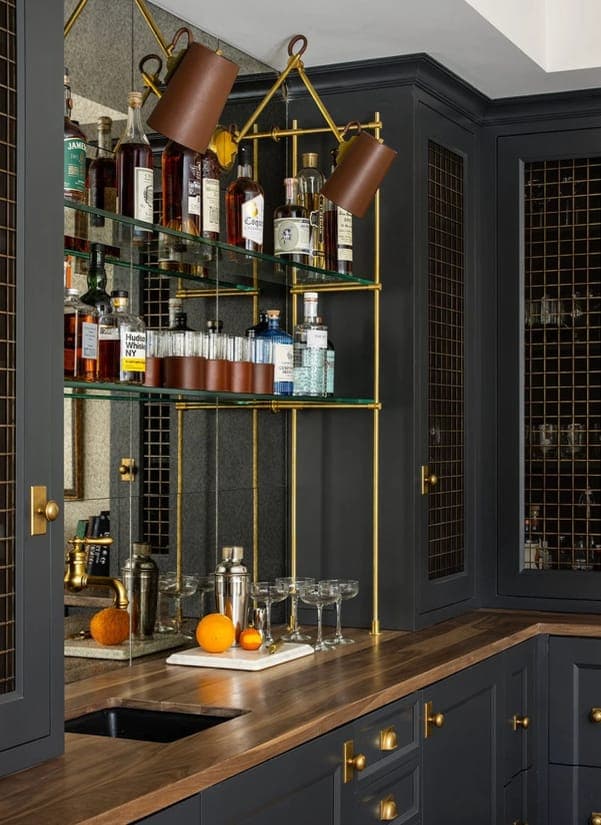
Design concept: bar with brass rail shelving and a wood counterDesign concept
  • Forest canopy wall mural in soft neutral tonesForest Canopy mural
  • Glass and brass wall shelvingMarloe brass shelf
  • Brass star-shaped cabinet backplateStar knob backplate
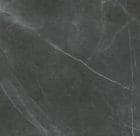
  • Dark grey stone with light veining
  • Fluted glass flush-mount light
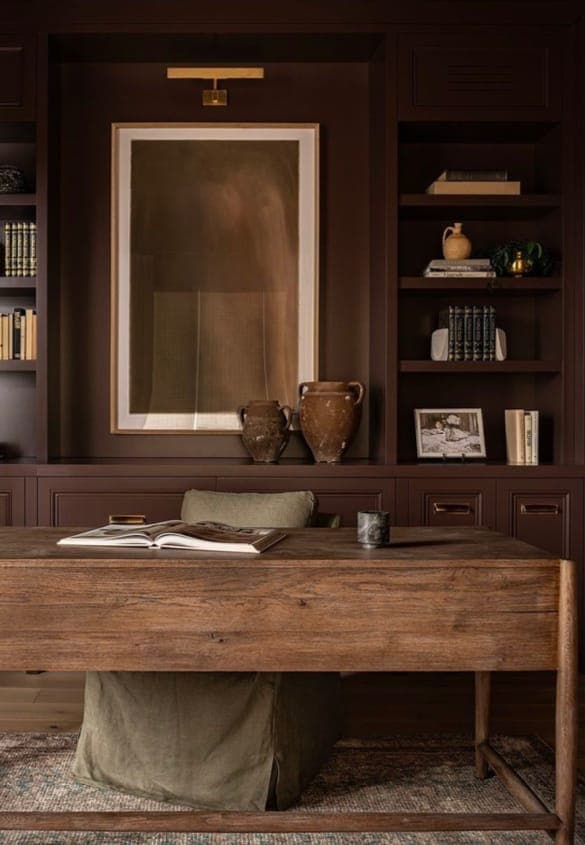
Design concept: dark wood-paneled office with built-in shelvesDesign concept
Main house · Office, dining & living

The Formal Rooms

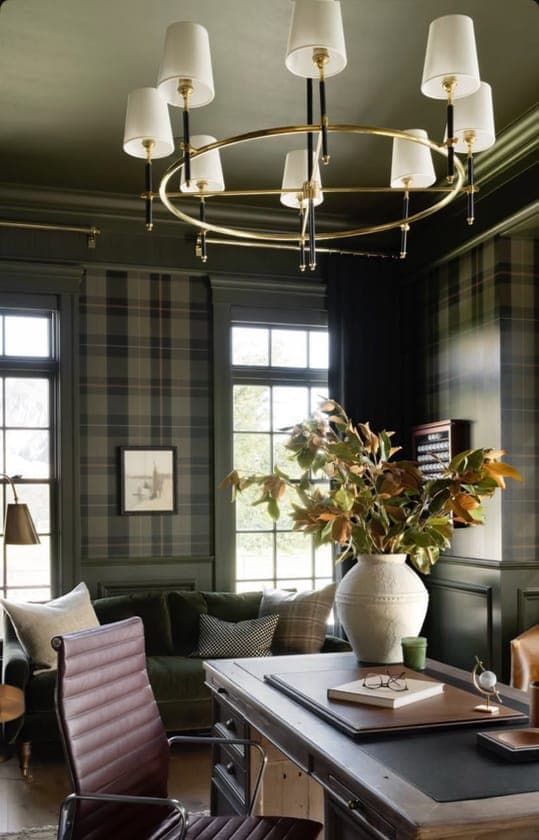
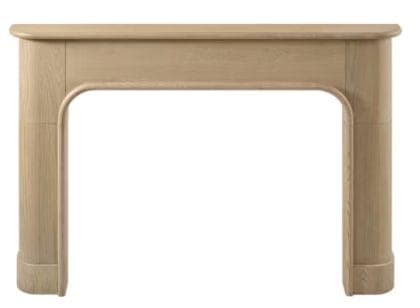
A moody Pewter Tankard office with a painted mantel. Paneled wainscot and soft brass light in the formal rooms.

Design concept: dark green office with a brass chandelierDesign concept
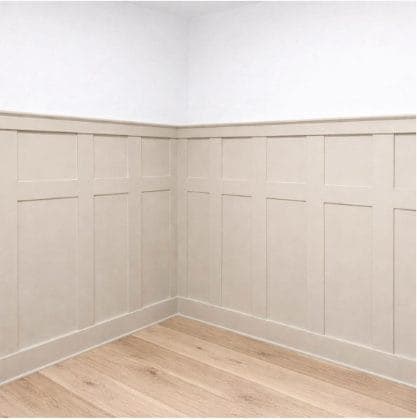
Paneled wainscot in a soft beige
  • Pewter TankardOffice · paint
  • Painted fireplace mantel
  • Accessible BeigeFormal rooms · paint
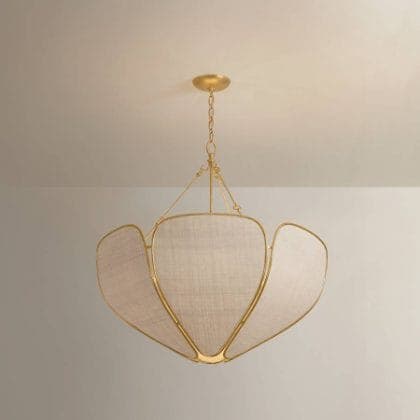
  • Brass and rattan petal pendant
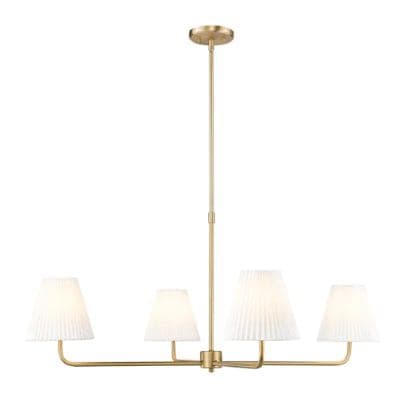
  • Brass linear chandelier with pleated shades
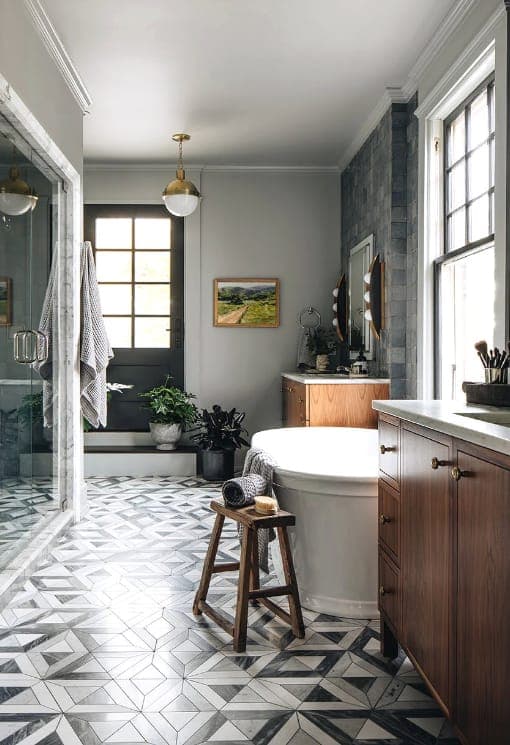
Design concept: primary bath with a freestanding tub and patterned tile floorDesign concept
Main-floor primary suite

Primary Bath

Walnut vanities, marble-look tile and a freestanding soaking tub under a five-light chandelier, all in polished nickel.

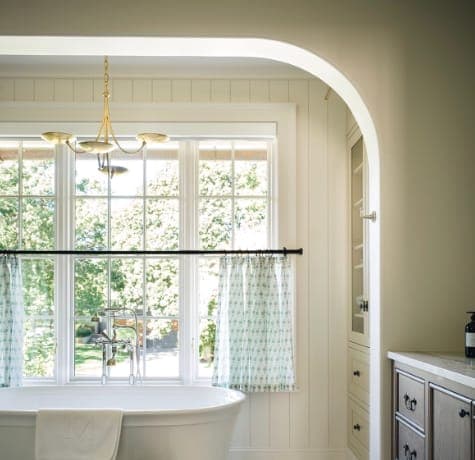
Design concept: soaking tub beneath a window with cafe curtainsDesign concept
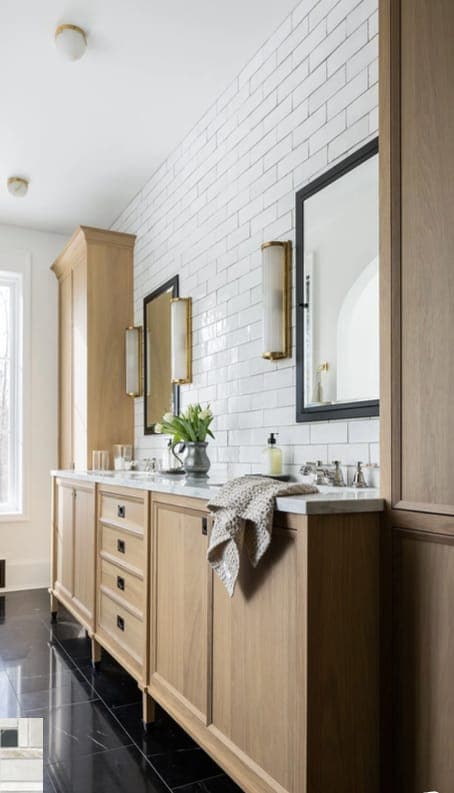
Design concept: wood double vanity with brass sconcesDesign concept
  • Walnut shaker vanity doorTimberland, Craftsman Walnut
  • White marble-look tileCalacatta Silver quartz
  • White glazed wall tile
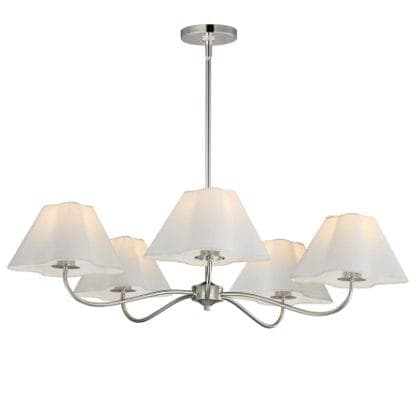
  • Polished nickel five-light chandelier with white shadesMaxim Saxon chandelier
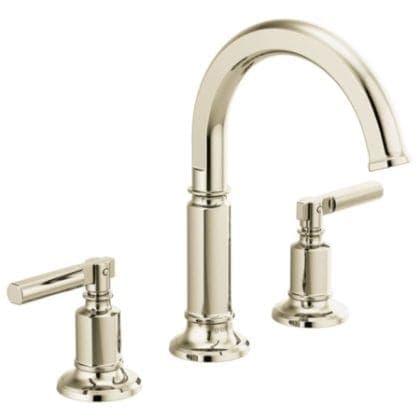
  • Polished nickel widespread faucetBrizo Invari faucet
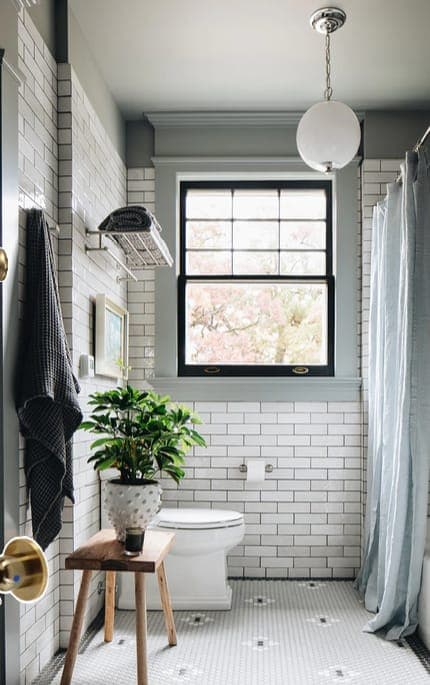
Design concept: subway-tiled bath with a black-framed windowDesign concept
Main house

Secondary Baths

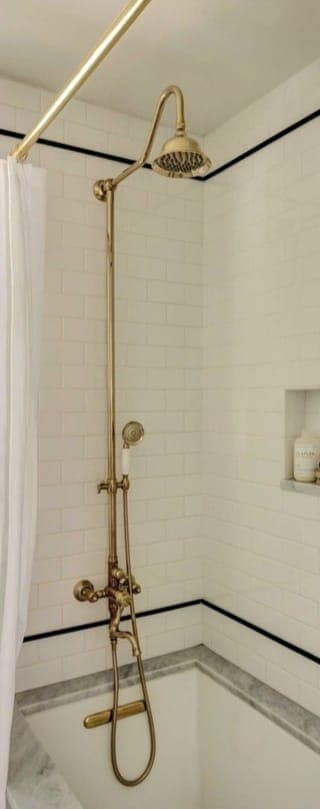
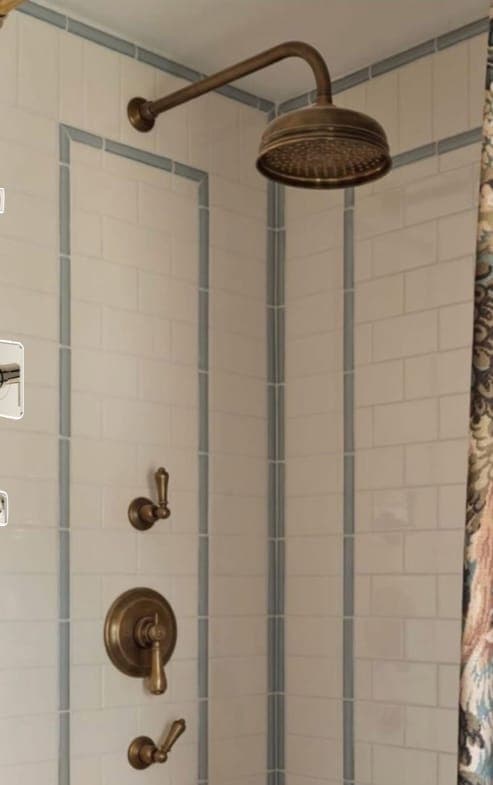
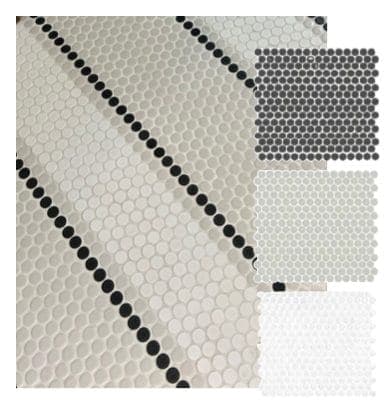
Classic subway tile, penny rounds and soft sage, with exposed showers and vintage-style fixtures.

Design concept: exposed brass shower with a rain headDesign concept
Design concept: shower with tile trim and brass fixturesDesign concept
  • White and black penny-round floor tile
  • Soft sage shaker vanity doorTimberland, Bayside
  • Textured white wall tile
  • Greige subway tile
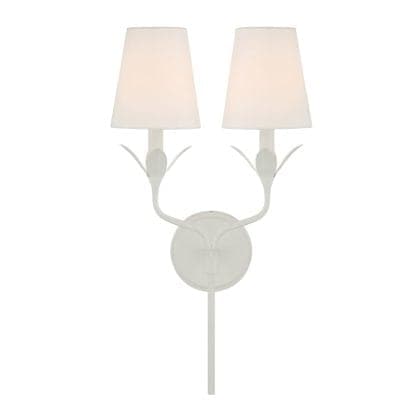
  • White two-light vanity sconce
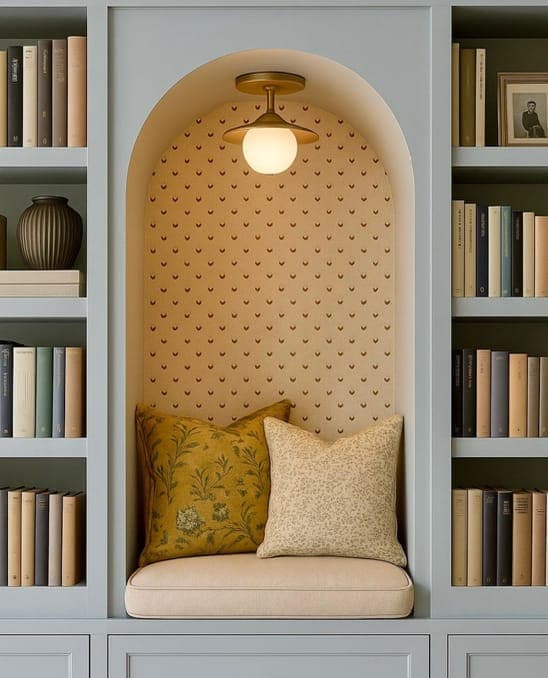
Design concept: arched built-in reading nook between bookshelvesDesign concept
Upstairs · Bonus room

The Reading Nook

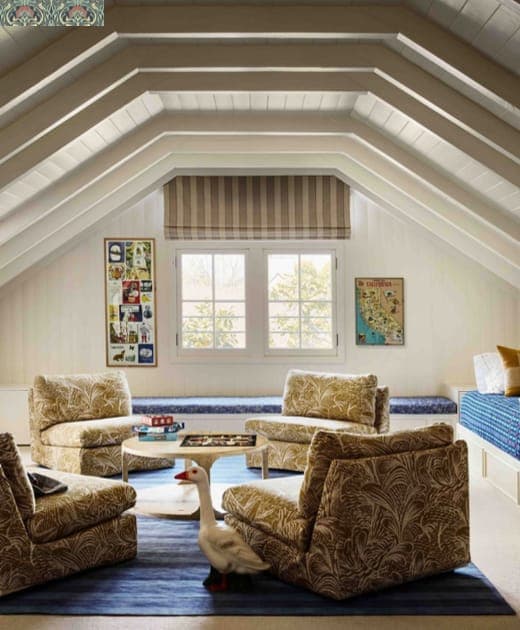
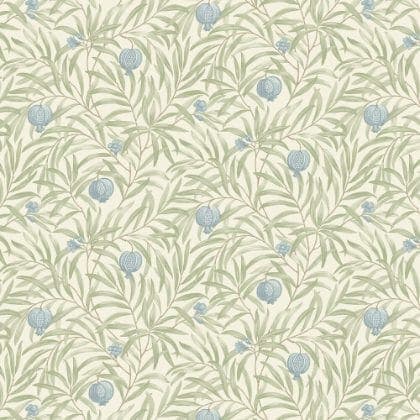
A built-in bench painted Debonair, wrapped in pomegranate wallpaper, with a game room under the eaves.

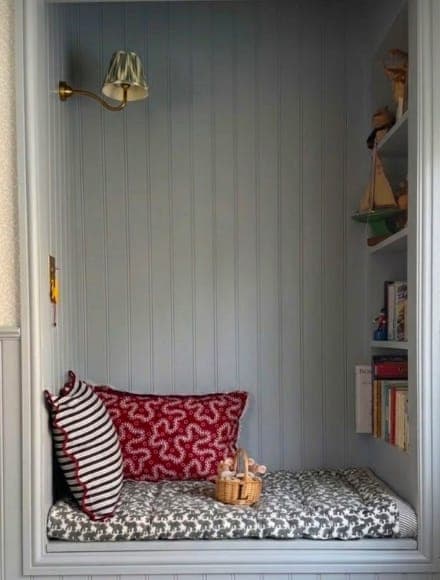
Design concept: cozy window-seat nook with cushionsDesign concept
Design concept: game room under a vaulted ceilingDesign concept
  • Pomegranate and leaf wallpaper in green and bluePomegranate wallpaper
  • DebonairBuilt-in bench · paint
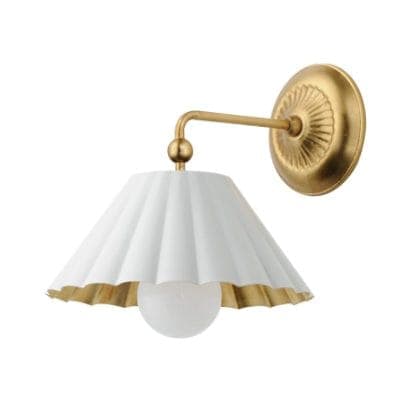
  • Scalloped white and brass wall sconce
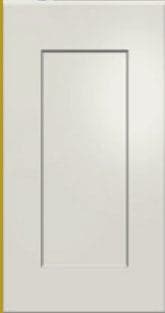
  • White shaker cabinet door
Over the garage
  • 1 bedroom
  • 1 bath
  • Full kitchen
  • Laundry
  • Two-car garage below
Over the garage

The DADU

A one-bedroom, one-bath cottage above the two-car garage, with its own full kitchen and laundry.

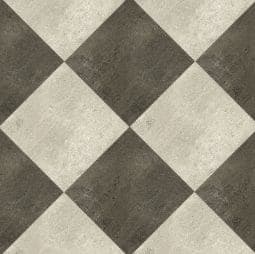
Checkerboard floor tile selected for the DADU
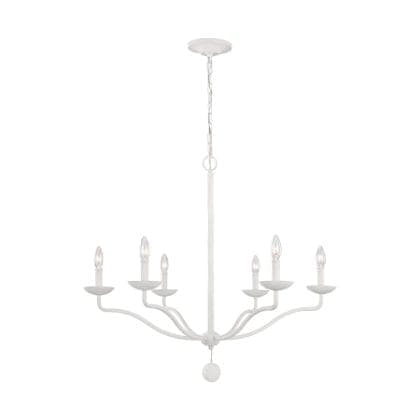
White candle-style chandelier selected for the DADU
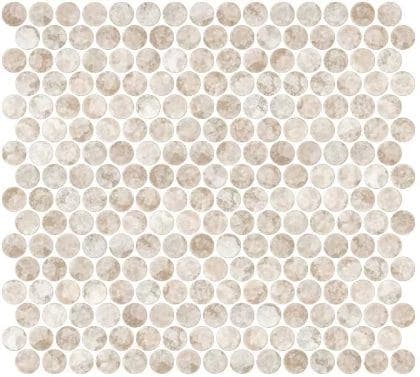
  • Marbled penny-round tile
  • White quartz countertop with bold veining
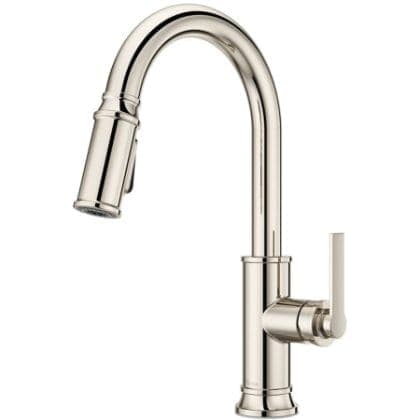
  • Polished nickel pull-down faucet
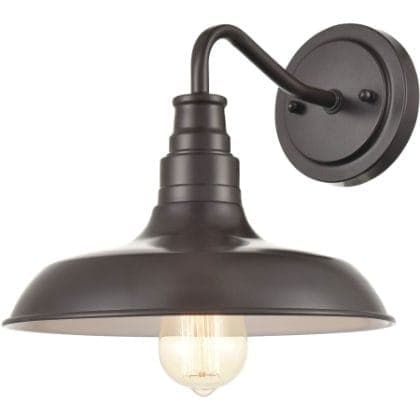
  • Dark bronze barn-style sconce
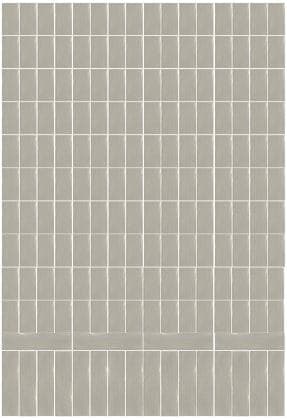
  • Grey-green vertical stack tile
Flooring
Hardwood, stained Cooper Brown
Doors & base
Craftsman style
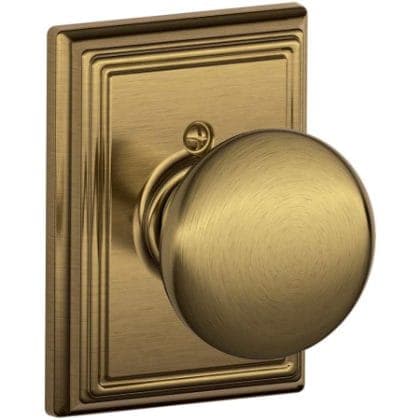
Door hardware
Schlage Plymouth
Trim
White Heron
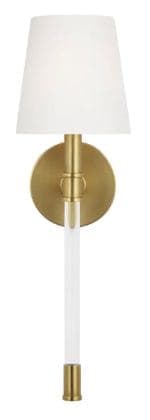
Stair sconces
Visual Comfort Hanover
Appliances
Café — 36" gas cooktop, combination wall oven, 4-door French-door fridge, dishwasher
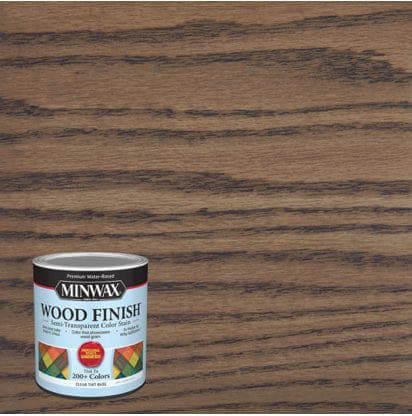
  • Oak hardwood stained Cooper BrownHardwood, Cooper Brown
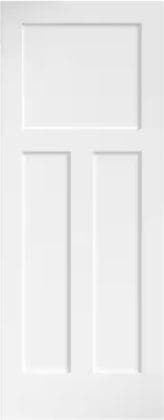
  • White Craftsman-style interior doorCraftsman doors
  • Schlage Plymouth door knob in aged brassSchlage Plymouth
  • Visual Comfort Hanover sconce in brassVisual Comfort Hanover
1119 Fatherland St

Request details

Pre-sale price $2,400,000. Specs, selections and a walkthrough. Fields marked * are required.

What are you interested in?
Where are you in the buying process?
CallStart a Project